

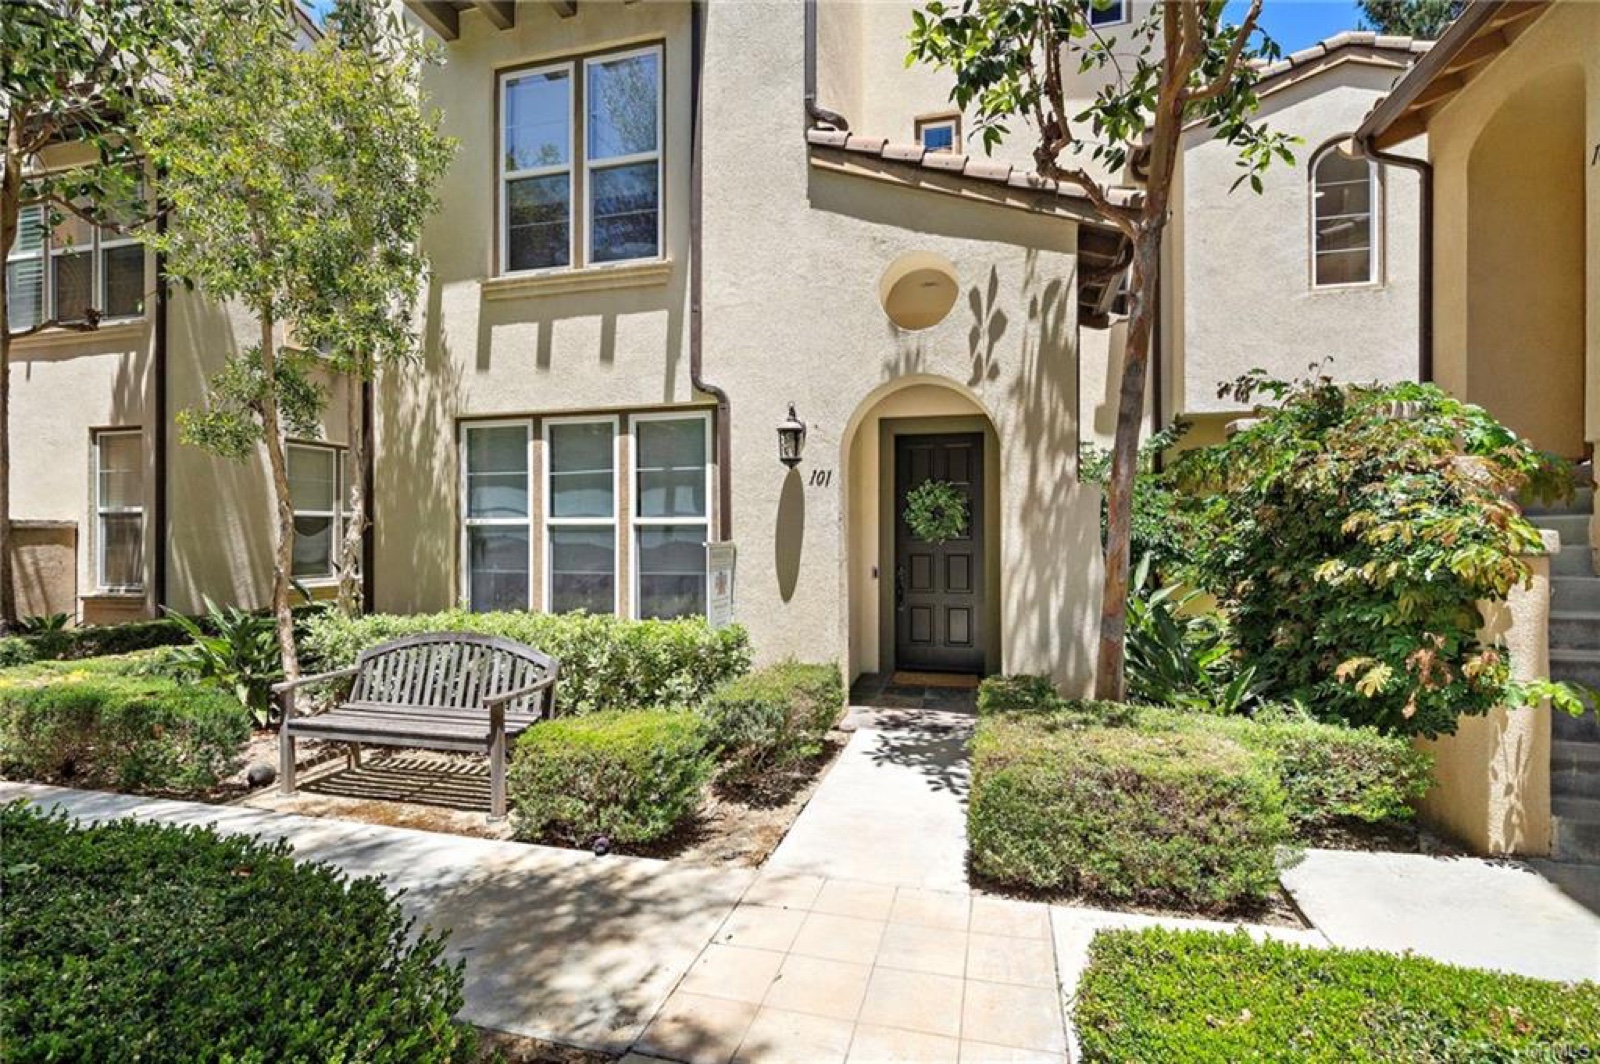
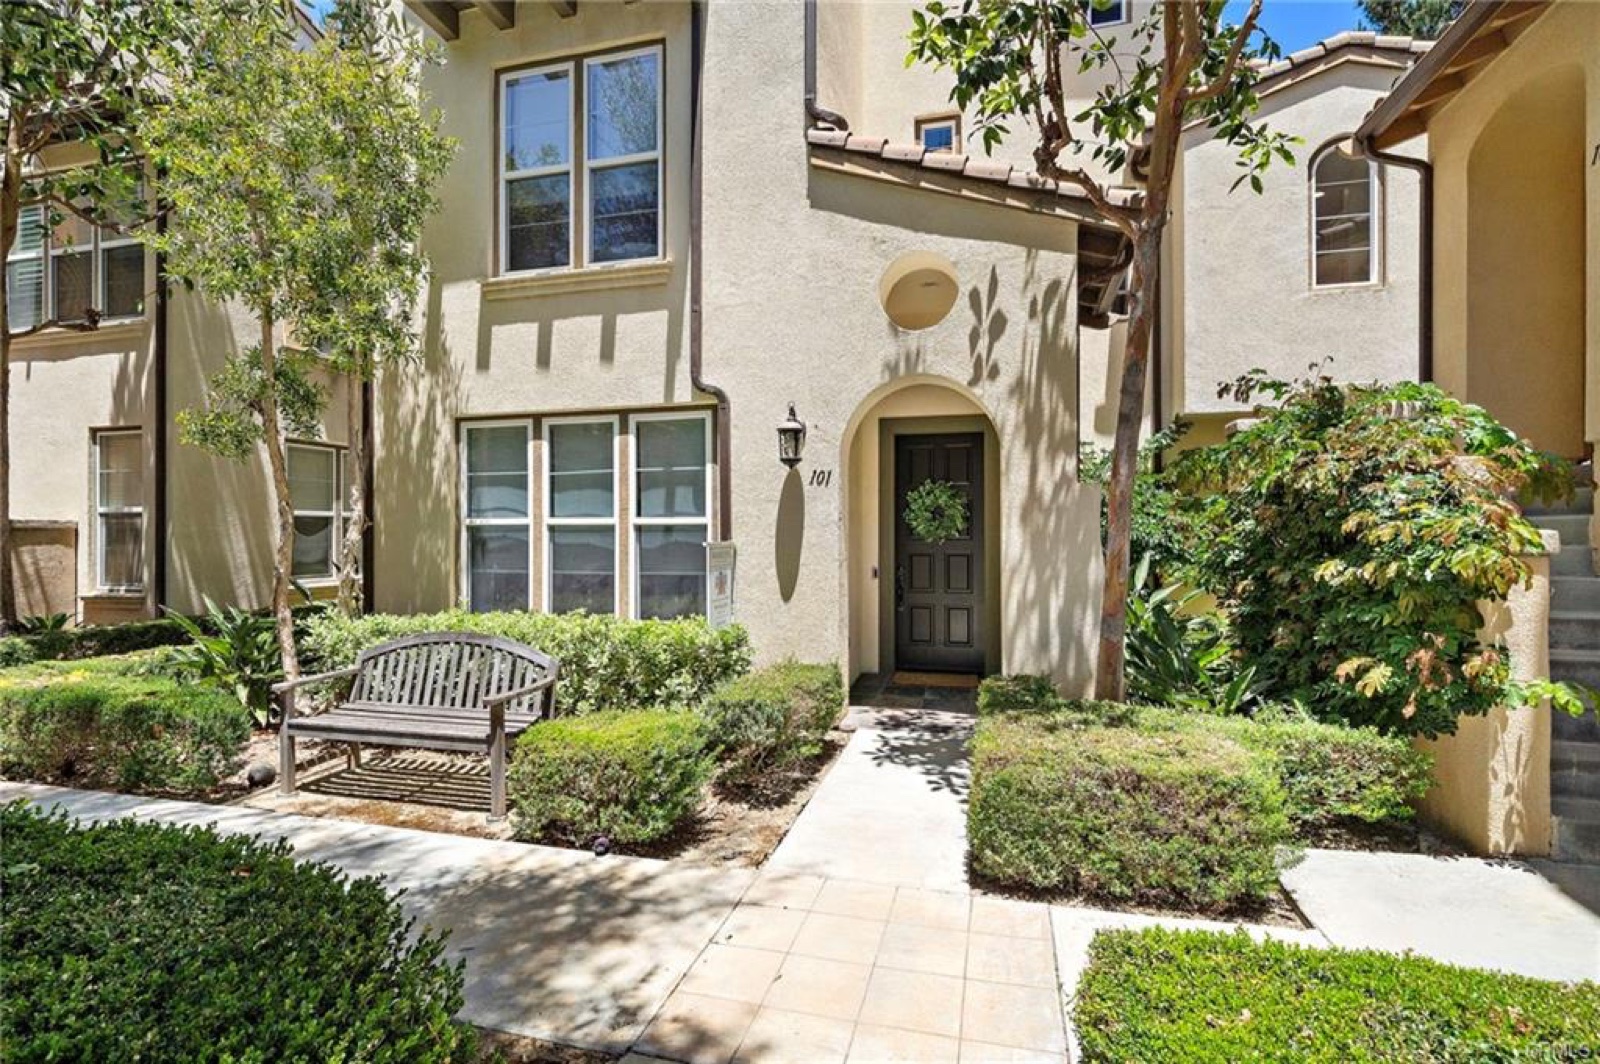
101 Tall Oak.
About this home
Kwon Home Group is representing the buyers on this Quail Hill home, now in escrow.
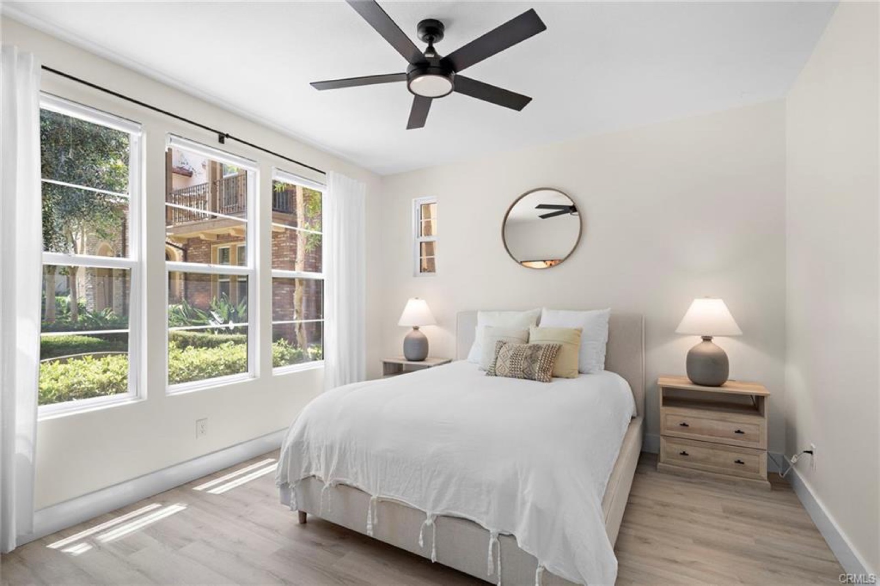
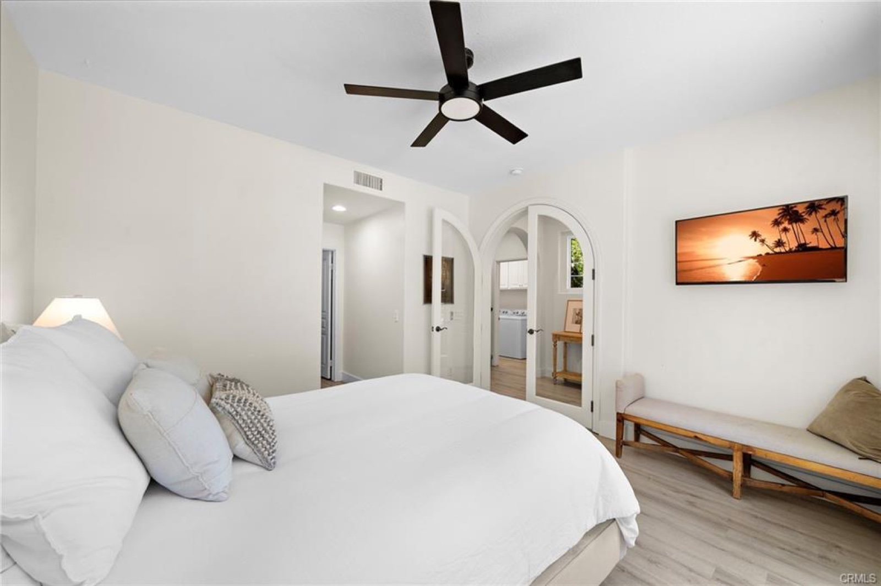
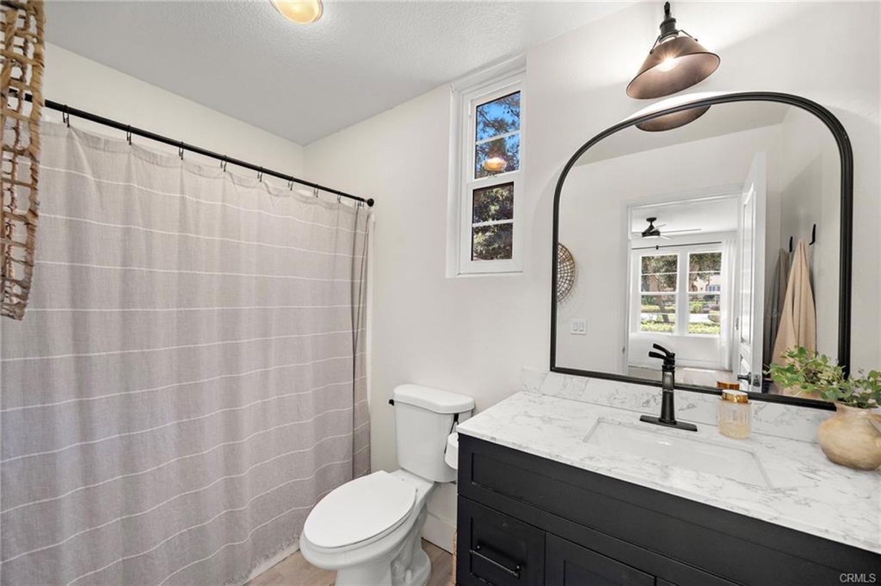
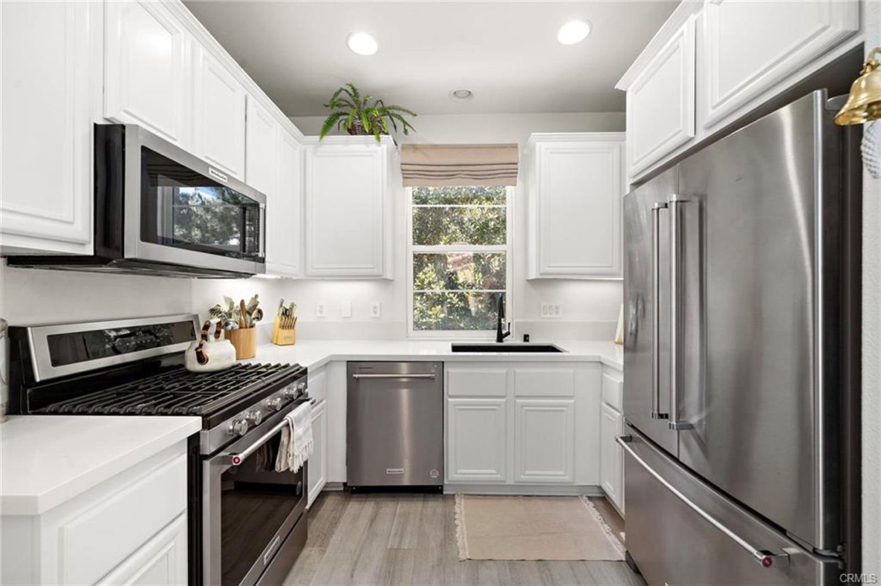
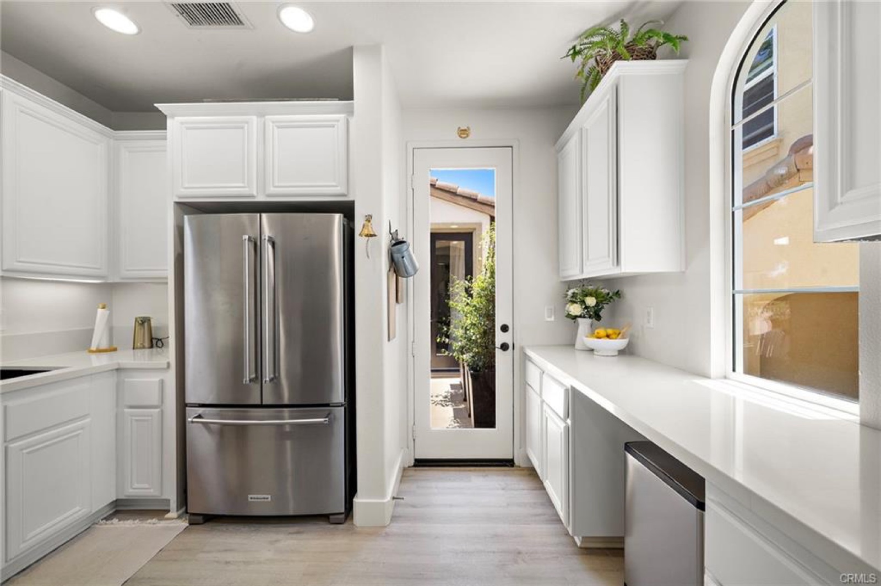
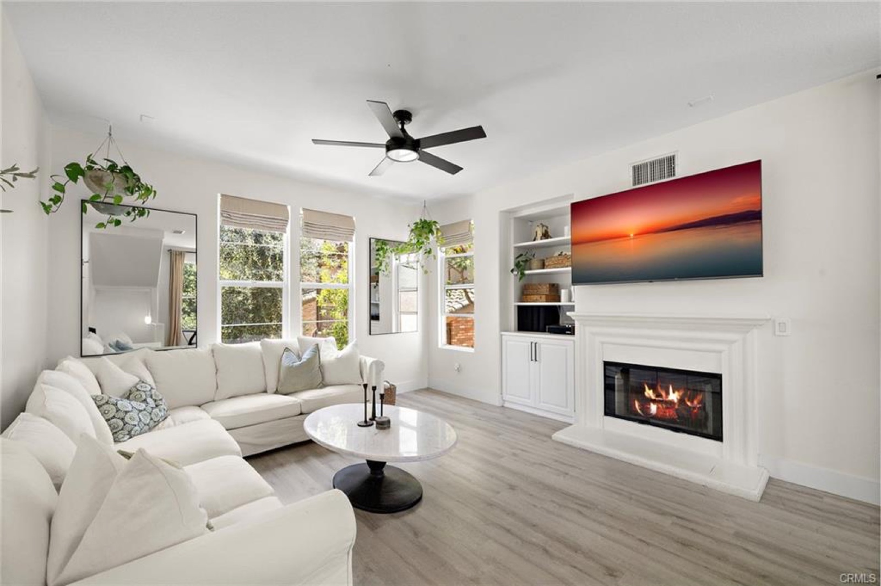
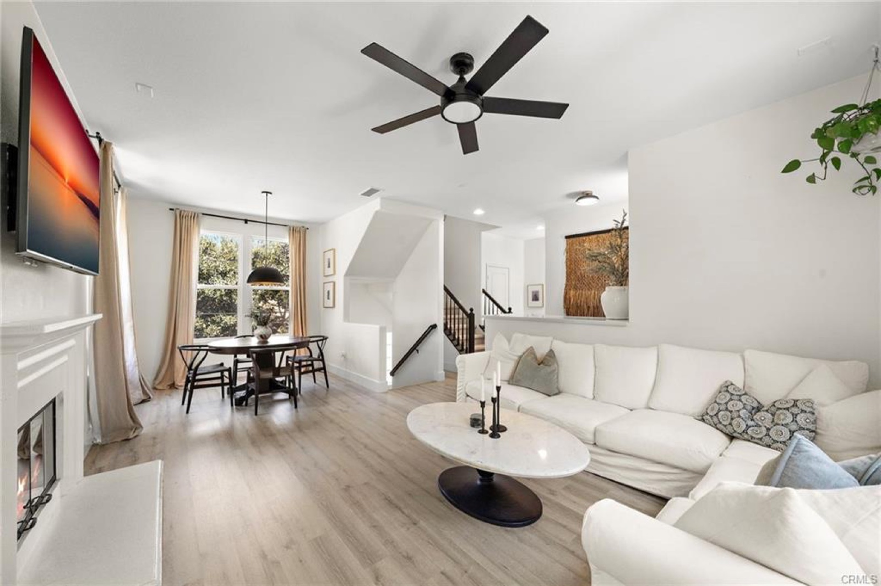
Completely remodeled and fully detached with no shared walls, this corner-lot Ivy Wreath home is tucked inside the highly sought-after Quail Hill community and is ideal for multigenerational living, with a first-floor mother-in-law suite, bathroom, and walk-in closet, or a private-entrance office with no steps. The second floor features a bright, spacious great room with high ceilings, a gas fireplace, and built-in shelving. The chef's kitchen overlooks the dining area and great room and showcases quartz countertops, sleek white cabinetry, and new stainless-steel appliances. A balcony off the breakfast nook is perfect for morning coffee, and leads to a large private bedroom or office with high ceilings and its own dedicated AC unit.
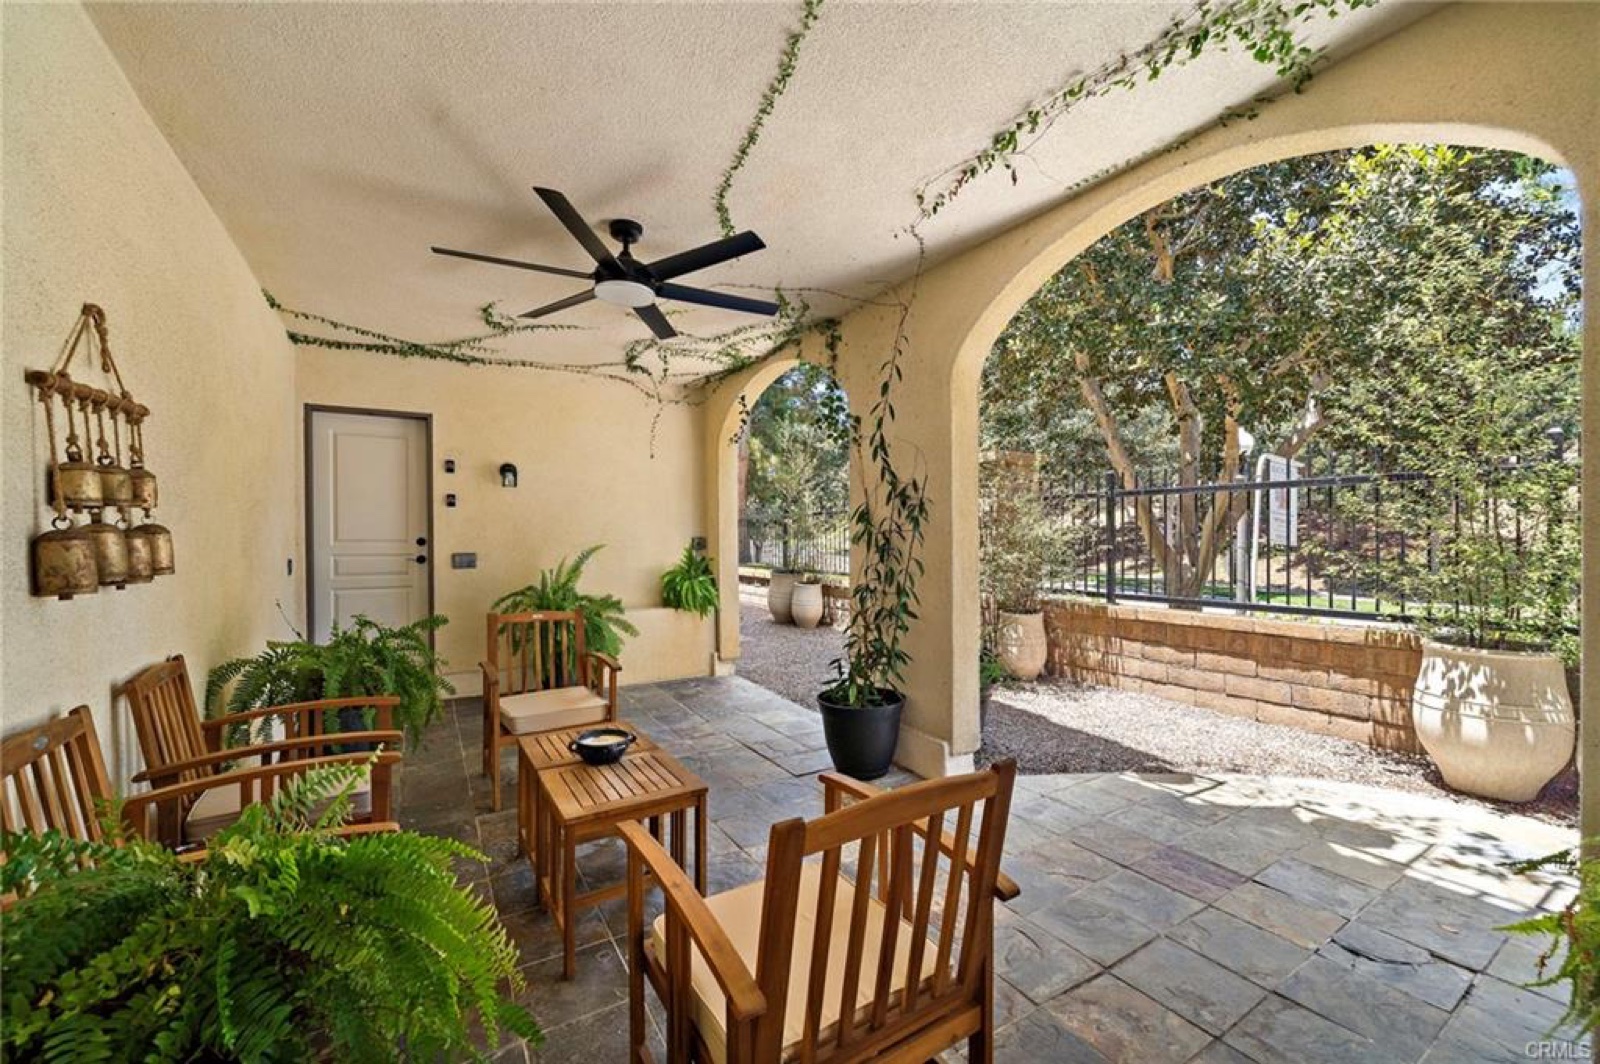
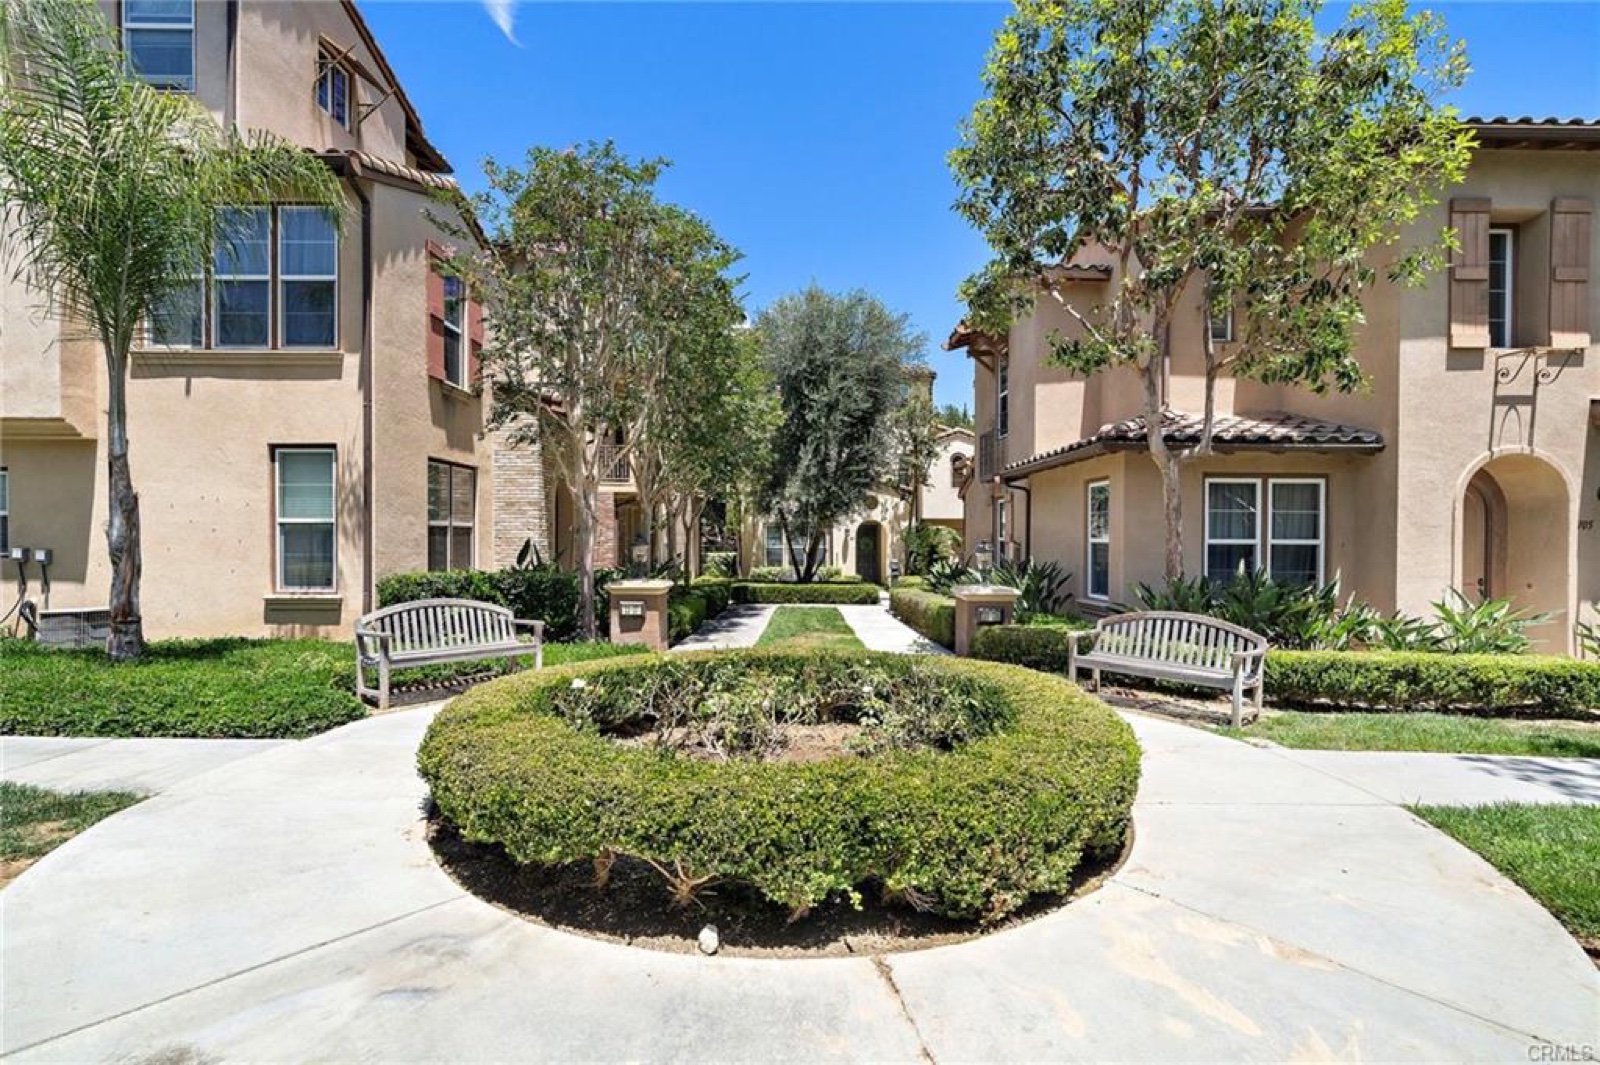
The third-floor primary suite offers privacy with an en-suite bathroom, walk-in closet, and a separate room for a nursery or office with a built-in desk and shelving. The home also offers custom window treatments, an inside laundry room, and a two-car tandem garage with an EV charger; the second garage space doubles as a private stone patio overlooking a very private courtyard. Walking distance to Alderwood Elementary, community pools and parks, shopping, and restaurants, and minutes from the Irvine Spectrum Center.
- ■Status
Active Under Contract
- ■Offered At
$1,280,000
- ■Address
101 Tall Oak, Irvine, CA 92603
- ■MLS #
PW26123659
- ■Bedrooms
3
- ■Bathrooms
2.5
- ■Living Space
1,869 Sq.Ft.
- ■Property Type
Single Family Residence (Detached)
- ■Year Built
2003
- ■Stories
3
- ■Garage Spaces
2
- ■Views
Park/Greenbelt
- ■School District
Irvine Unified School District
- ■Elementary
Alderwood Elementary
- ■Middle School
Rancho San Joaquin Middle
- ■High School
University High School
- ■HOA
365
- ■Our Role
Representing the buyers
- ■Neighborhood
Quail Hill · Ivy Wreath
- ■Community Amenities
Pool, spa, picnic area, playground, sport court, hiking trails
- ■Assessments
CFD / Mello-Roos
A closer look
Features & amenities
- ■Kitchen
Quartz Counters, Remodeled Kitchen
- ■Laundry
Individual Room, Washer & Dryer Included
- ■Fireplace
Family Room, Gas
- ■Appliances
Dishwasher, Gas Range, Microwave
- ■Interior
Built-in Features, Main-Floor Bedroom & Bath, Two Primary Suites, Walk-In Closets, Office
- ■Flooring
Laminate
- ■Water Source
Public
- ■Pool
Community
- ■Lot Features
Corner Lot, Landscaped
- ■Parking
2-Car Tandem Attached Garage, Direct Access, EV Charger
- ■Air Conditioning
Central Air
Location
Let's take a look together.
Private showings, straight answers on pricing and comps, and a team that knows this market street by street.