

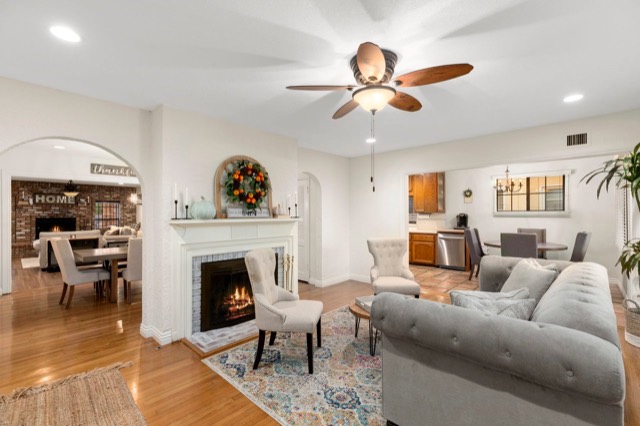
13912 De Alcala Drive.
About this home
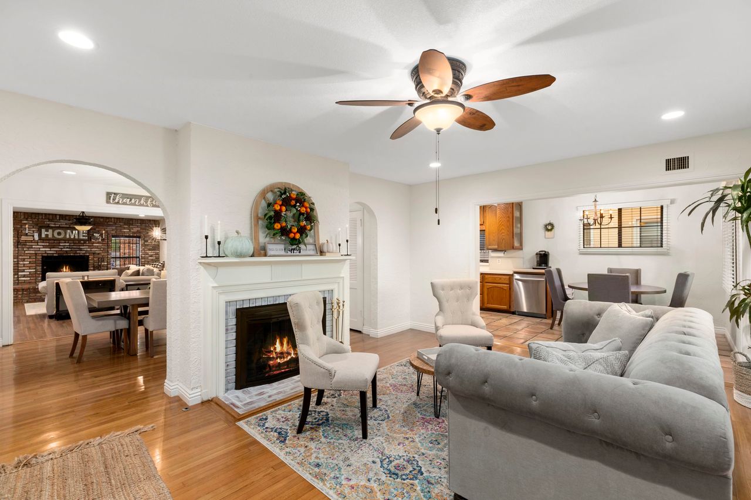
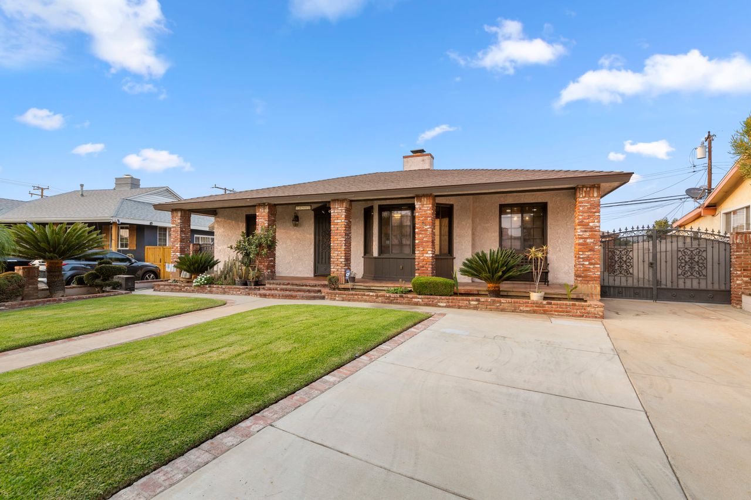
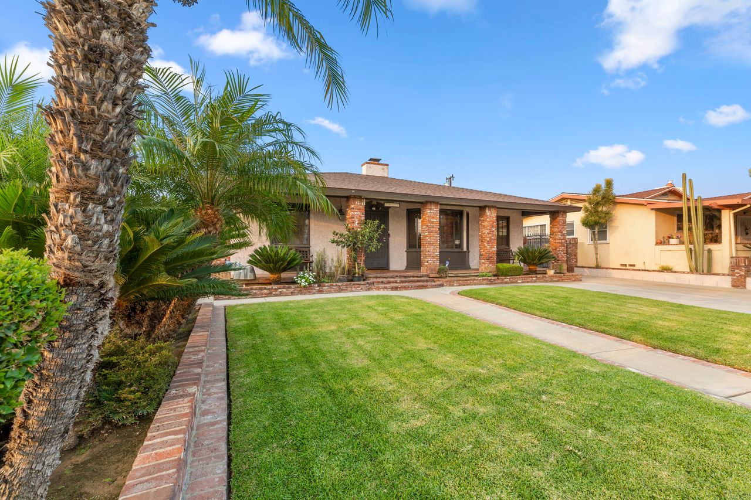
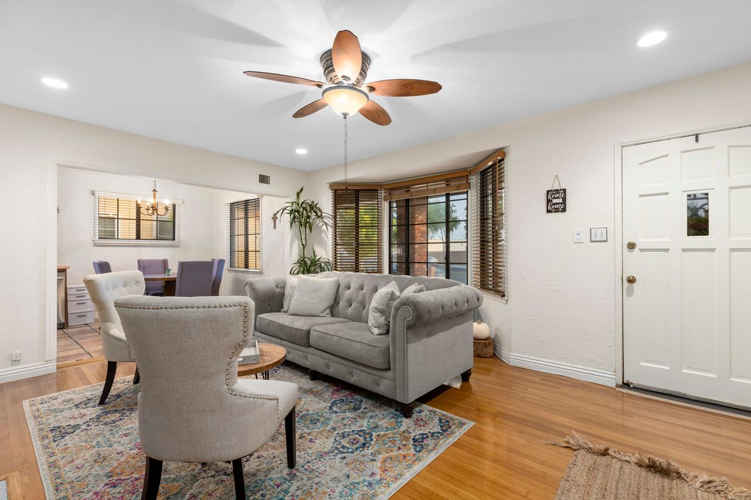
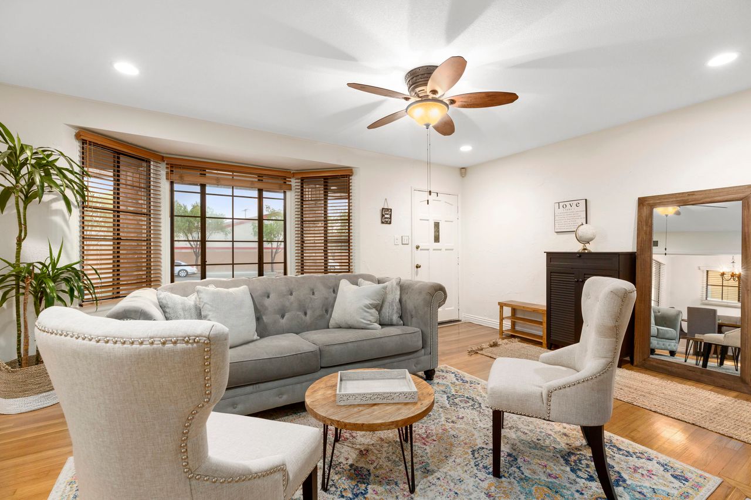
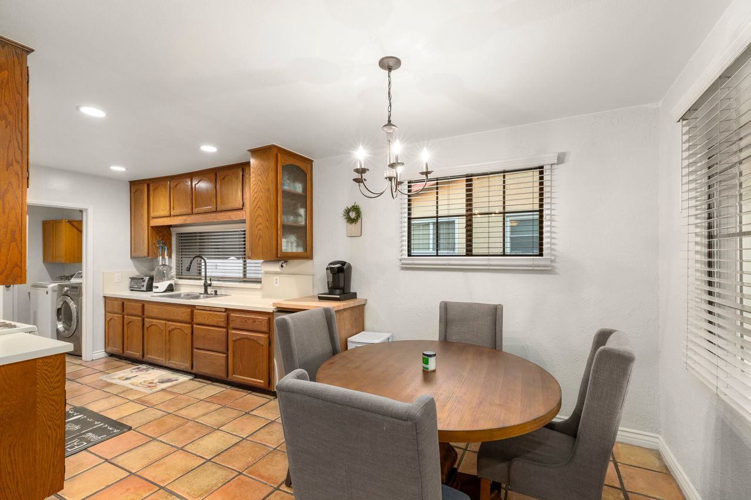
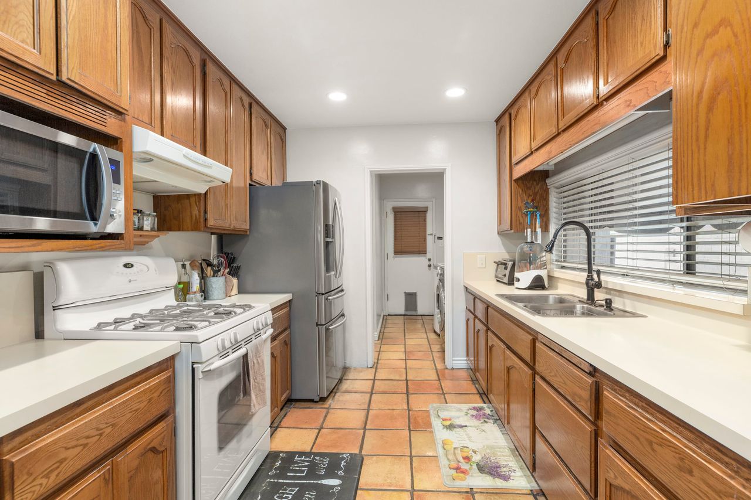
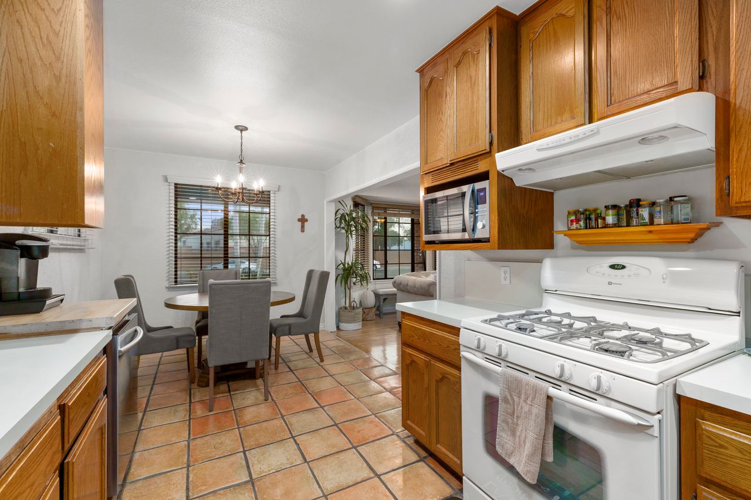
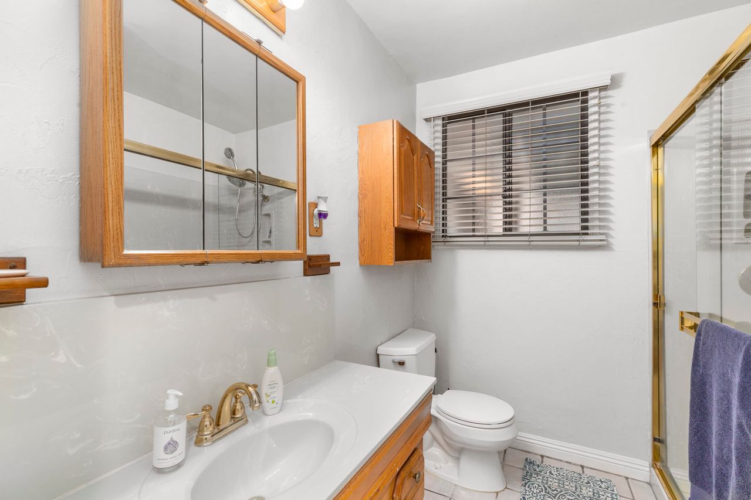
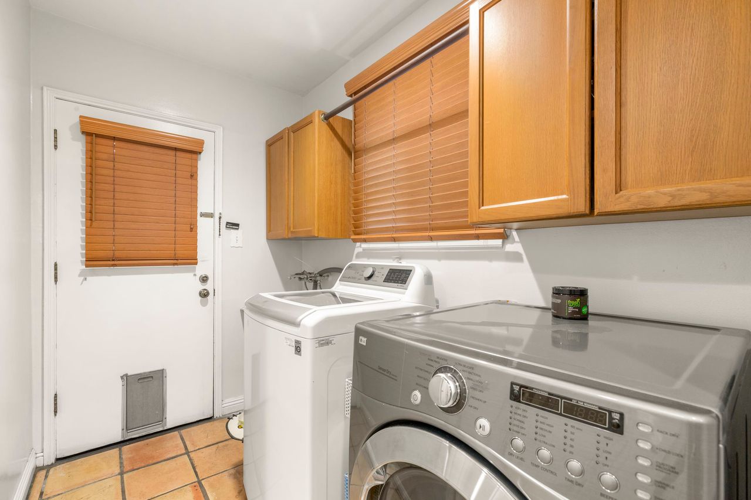
Immerse yourself in this timeless single-story residence’s irresistible charm as soon as you step through the welcoming front door. Once inside, you’re immediately met by a cozy living room with a fireplace perfectly centered between two soft archways that truly set the tone inside of your new home. Enter along the refinished genuine hardwood floors through either archway and find yourself in a spacious formal dining area that flows directly to the large family room with textured walls, access to the backyard patio, and an enchanting brick fireplace like you’ve never seen before. In the kitchen, the natural hardwood flooring that remains throughout most of the house changes to warm tiling with wonderfully complementary wood cabinetry and, only a few steps outside of the kitchen, is a casual dining area with ample lighting. Conveniently tucked away from the living space are three bedrooms, including a master suite with access to the home’s backyard. Featuring two bathrooms and a convenient laundry room, the outside of the home also includes a large driveway with ample parking space and a detached 2-car garage with a large storage unit. Originally constructed in 1953, the home provides a warm and welcoming ambiance throughout all 1,874 square feet of living space. A true storybook property, 13912 De Alcala Drive, is by far the most charming family home in all of La Mirada.
- ■Status
Sold
- ■Sale Price
$699,000
- ■Address
13912 De Alcala Drive, La Mirada, Ca 90638
- ■Bedrooms
3
- ■Bathrooms
2
- ■Living Space
1,874 Sq.Ft.
- ■Lot Size
6,987 Sq.Ft.
A closer look
Virtual tour
Location
We sold this one. Yours could be next.
Street-level comps, launch-grade marketing, and negotiation that delivers — find out what your home is really worth.