

Private Address.
About this home
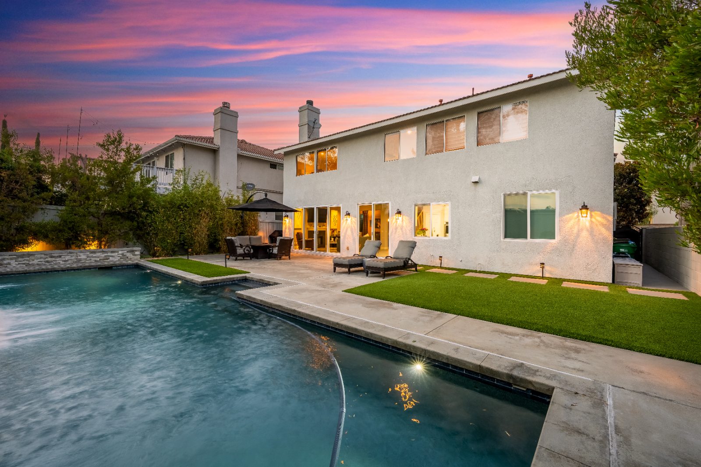
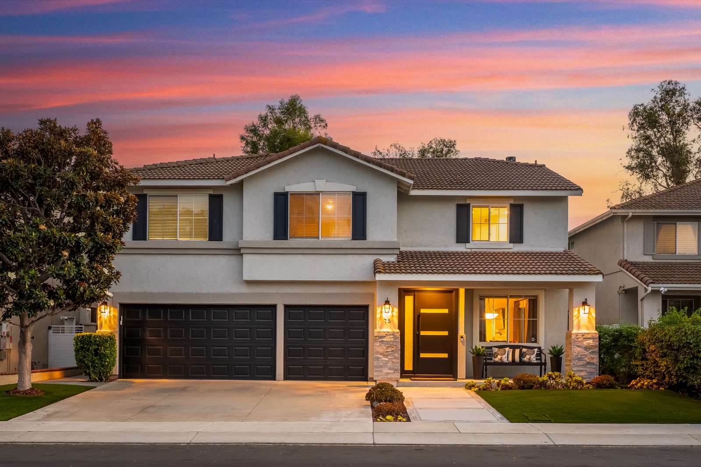
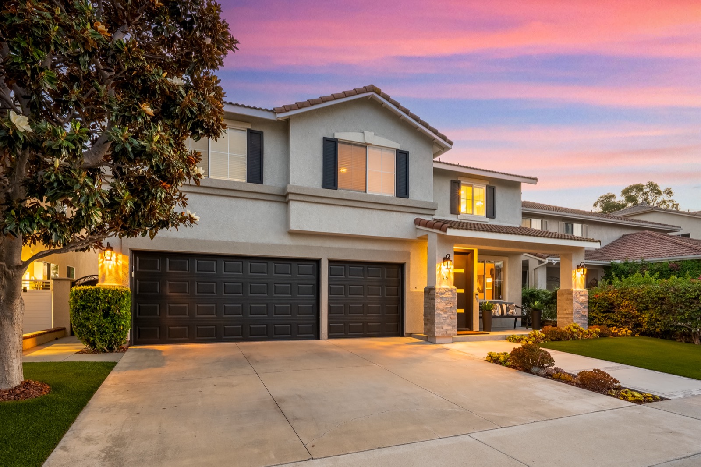
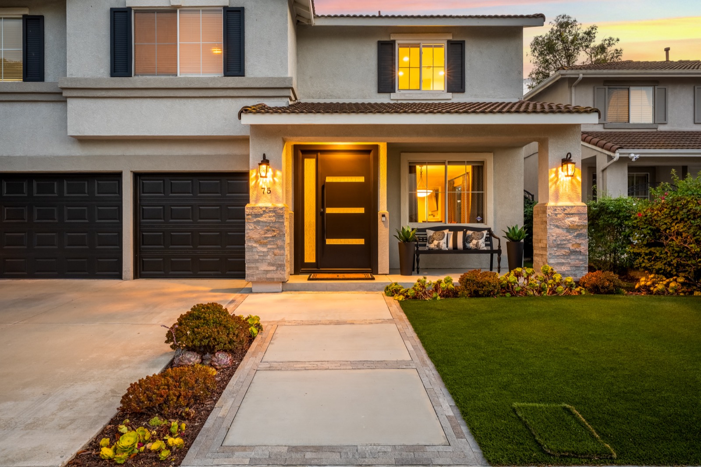
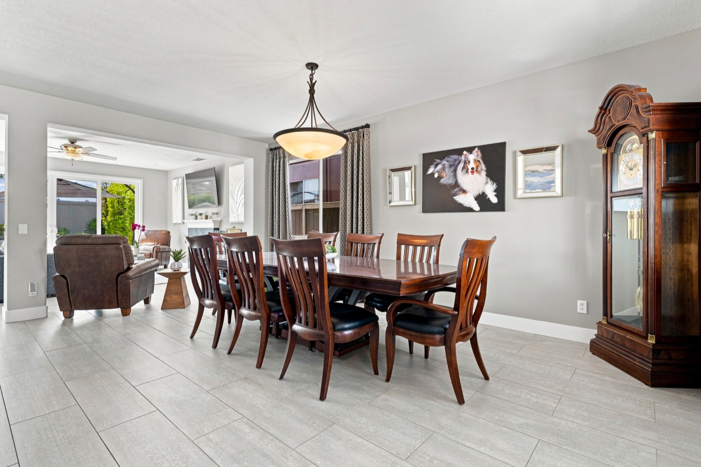
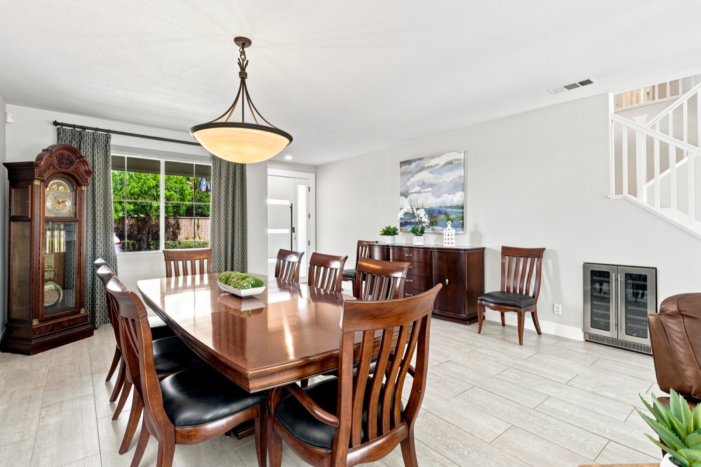
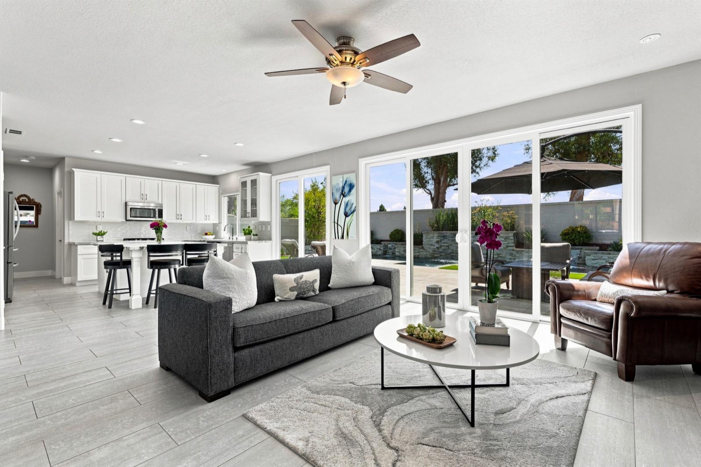
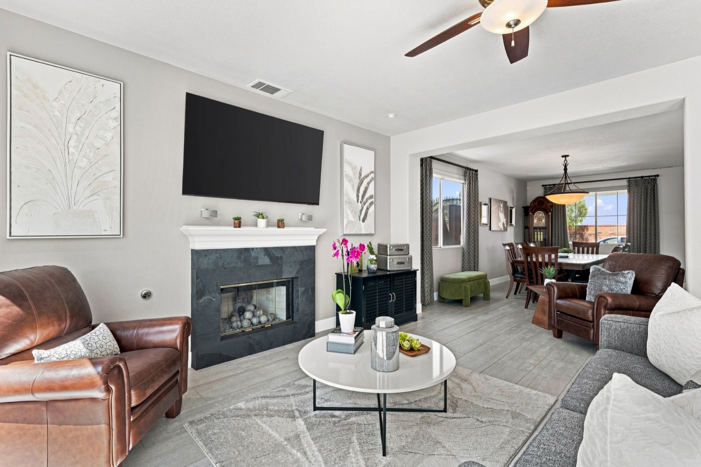
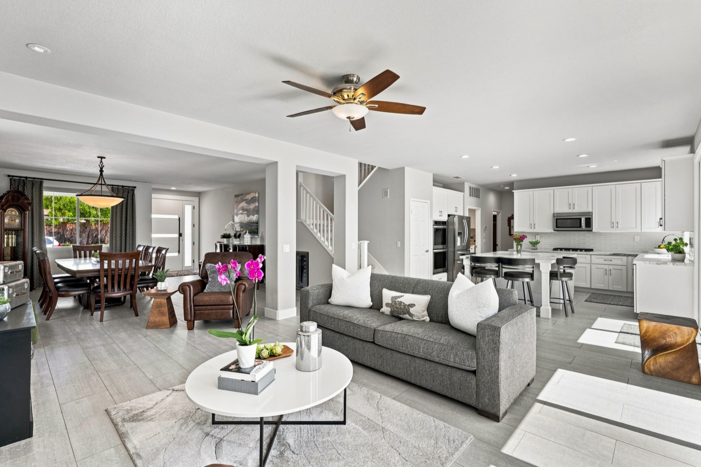
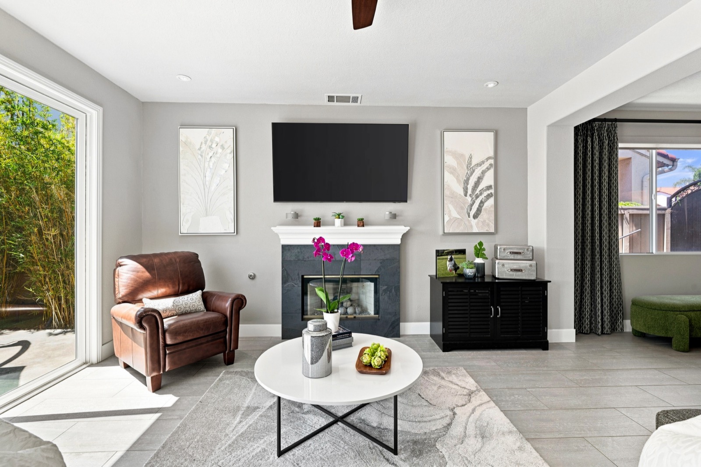
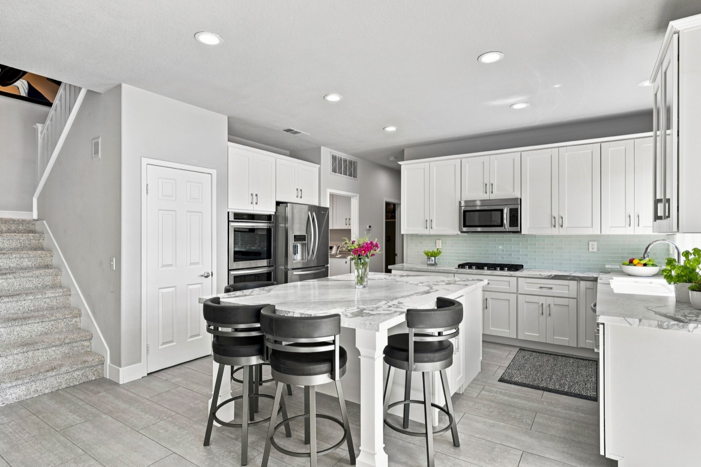
Welcome to a rare opportunity in West Irvine—an extensively remodeled two-story single-family home offering approximately 3,114 square feet on a 5,472-square-foot lot, with no homes directly in front or behind, a three-car driveway, three-car garage with direct access, and abundant guest parking across the street. The exterior features artificial turf, drought-tolerant landscaping, custom iron gates, updated hardscape, exterior lighting, and an oversized custom double-entry front door. Over $400,000 was invested in whole-house remodeling, including both levels, Milgard windows, flooring, kitchen, and bathrooms. The open-concept layout includes tile flooring, recessed lighting, an oversized dining room, a living room with slate fireplace, and large sliding glass doors that fill the home with natural light. The remodeled kitchen features updated cabinetry, an expanded marble countertop island, and approximately $10,000 in KitchenAid stainless steel appliances. A downstairs bedroom or executive office with approximately $6,000 in custom cabinetry and a nearby three-quarter bath is ideal for guests, multigenerational living, or working from home. Upstairs, the expanded loft is currently used as a theater room with approximately $15,000 in permanent cabinetry and two wine refrigerators, and could potentially serve as a fifth bedroom. The spacious primary suite includes a walk-in closet with approximately $13,000 in custom Closet Factory cabinetry and a remodeled bath with soaking tub, glass-enclosed shower, dual sinks, and updated finishes. The private backyard features an approximately $120,000 contemporary lap pool (45x15x4) and concrete patio, water features, artificial turf, landscaping, custom lighting, and no rear neighbor. Additional upgrades include approximately $20,000 for two newer Trane AC units, $7,000 in garage improvements with cabinetry, flooring, and a tankless water heater, a $3,500 insulated garage door, a $9,000 custom front door, $7,000 in front hardscape and turf, $6,000 in exterior painting, $4,000 in custom gates, and more. Located within the Tustin Unified School District and walking distance to Myford Elementary, close to Pioneer Middle School, Beckman High School, The District, shopping, dining, parks, and major freeways, this home offers modern finishes, flexible multigenerational living, exceptional privacy, a private pool, and no monthly HOA dues—an increasingly hard-to-find combination in Irvine.
- ■Status
Coming Soon
- ■Offered At
$2,488,888
- ■Address
Private Address, West Irvine · Irvine
- ■Bedrooms
5
- ■Bathrooms
3
- ■Living Space
3,114 Sq.Ft.
- ■Lot Size
5,472 Sq.Ft.
- ■Property Type
Single Family
- ■Year Built
1997
- ■Stories
2
- ■Garage Spaces
3
- ■School District
Tustin Unified School District
- ■Elementary
Myford Elementary
- ■Middle School
Pioneer Middle School
- ■High School
Beckman High School
- ■HOA
None
A closer look
$443,050 · Improvement Breakdown
Values rounded. Total reflects documented upgrades and vendor records.
Hover over a category to explore where the investment went.
Whole-House Remodel · $200,000
A complete rebuild to the studs across both levels in 2014 — Milgard windows, an all-new kitchen and bathrooms, and new flooring throughout. Amount per vendor records on file.
Backyard & Pool · $126,000
A 45' x 15' x 4' contemporary pool with a new concrete patio, built for family-friendly use, plus backyard landscaping completed in 2014 — artificial turf, succulent plantings, and lighting — refreshed again in 2025.
Custom Cabinetry & Appliances · $53,000
A full KitchenAid appliance suite — refrigerator, double range, stove, dishwasher, and a built-in wine cooler — plus custom cabinet builds in the downstairs office (2022), the theater room with two wine refrigerators (2023), and the primary closet by Closet World (2024).
Exterior & Curb Appeal · $32,250
A custom double front entry door, a new front walkway and hardscape with artificial turf, iron gates on both sides of the home, exterior painting front and back including the shutters, window coverings for every window on both floors, and seven wall-mounted exterior light fixtures.
Systems & Garage · $31,800
Two new Trane AC units relocated to the opposite side of the house (2014), a fully finished 3-car garage with custom cabinets, a tankless water heater, and new flooring (2020), an insulated garage door with a new side-mount opener, two attic fans, and a Culligan water softener.
Every Improvement, By Category
- House Total RemodelConstruction both levels, Milgard windows, flooring, kitchen, and baths (2014).$200,000
- Pool & New Concrete Patio45' x 15' x 4' pool with new concrete patio. Family-friendly design.$120,000
- Backyard Landscape (2014)Backyard redone to include artificial turf, succulent plants, and lighting.$4,000
- Backyard Landscape (2025)Backyard refreshed due to wear; turf labor only.$2,000
- AppliancesKitchenAid refrigerator, double range, stove, dishwasher, and built-in wine cooler.$10,000
- Office DownstairsCustom cabinet build-ins (2022).$15,000
- Theater RoomPermanent cabinetry including two wine refrigerators (2023).$15,000
- Primary ClosetCloset World custom build-out (2024).$13,000
- Front WalkwaySidewalk to door, stone.$2,000
- Hardscape, FrontArtificial grass and new concrete walkway with stone columns.$7,000
- Front DoorCustom double front entry door.$9,000
- Window CoveringWindow covering for all windows, both floors.$2,500
- Exterior PaintingFront, back, shutters, and perimeter walls.$6,000
- Custom GatesIron gates, front left and front right.$4,000
- Exterior LightingSeven wall-mounted fixtures — four on the back wall, three in front.$1,750
- AC UnitsTwo new Trane units, relocated to the opposite side of the house (2014).$20,000
- Garage, 3-CarCustom cabinets, tankless water heater, and new flooring (2020).$7,000
- Garage DoorNew door and insulation, including a side-mount opener.$3,500
- Attic FansTwo attic fans.$300
- Water SoftenerCulligan water softener.$1,000
Improvement amounts are based on the seller's records and vendor quotes/receipts on file and are approximate. Scope, permits, and completion of work to be verified by buyer during their due diligence period. Documentation available upon request.
$443,050
Total Improvements
Vendor records & receipts on file
Rebuilt
Full Gut Remodel
Both levels, down to the studs (2014)
45′ × 15′ × 4′
Contemporary Pool
New concrete patio, family-friendly
2014–2025
A Decade Of Upgrades
Continuously improved, move-in ready
Virtual tour
Let's take a look together.
Private showings, straight answers on pricing and comps, and a team that knows this market street by street.