

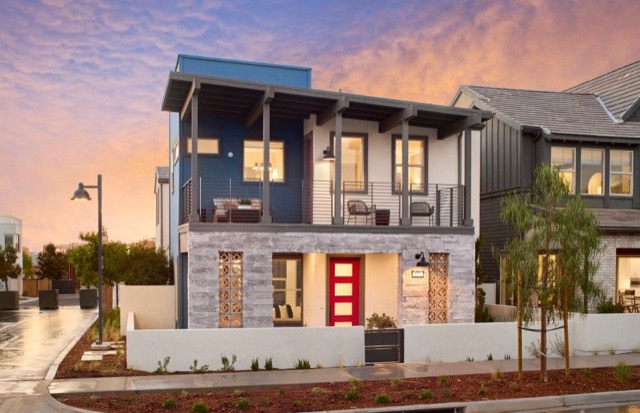
9351 Astor.
About this home
The flexible Plan 1 is designed for multi-generational families with bedroom suites on both floors. The modern open floorplan with kitchen, cafe, and gathering room extends onto a covered patio, providing room for family and friends. Plan 1 is ideal for growing families. The first floor has an open living area with a gathering room, kitchen, and cafe – perfect for relaxing and entertaining. Grandparents will fall in love with the downstairs suite. Upstairs you'll find the owner's suite, two bedrooms, and a laundry room. The loft provides a quiet zone for homework. The secluded loft offers the ideal quiet space for homework. Retire upstairs to the owner's suite at the end of a busy day. Welcome to your beautiful new home.
- ■Status
Sold
- ■Sale Price
$1,699,540
- ■Address
9351 Astor, Irvine, CA 92618
- ■Bedrooms
4
- ■Bathrooms
3.5
- ■Living Space
2,722 Sq.Ft.
A closer look
Location
We sold this one. Yours could be next.
Street-level comps, launch-grade marketing, and negotiation that delivers — find out what your home is really worth.