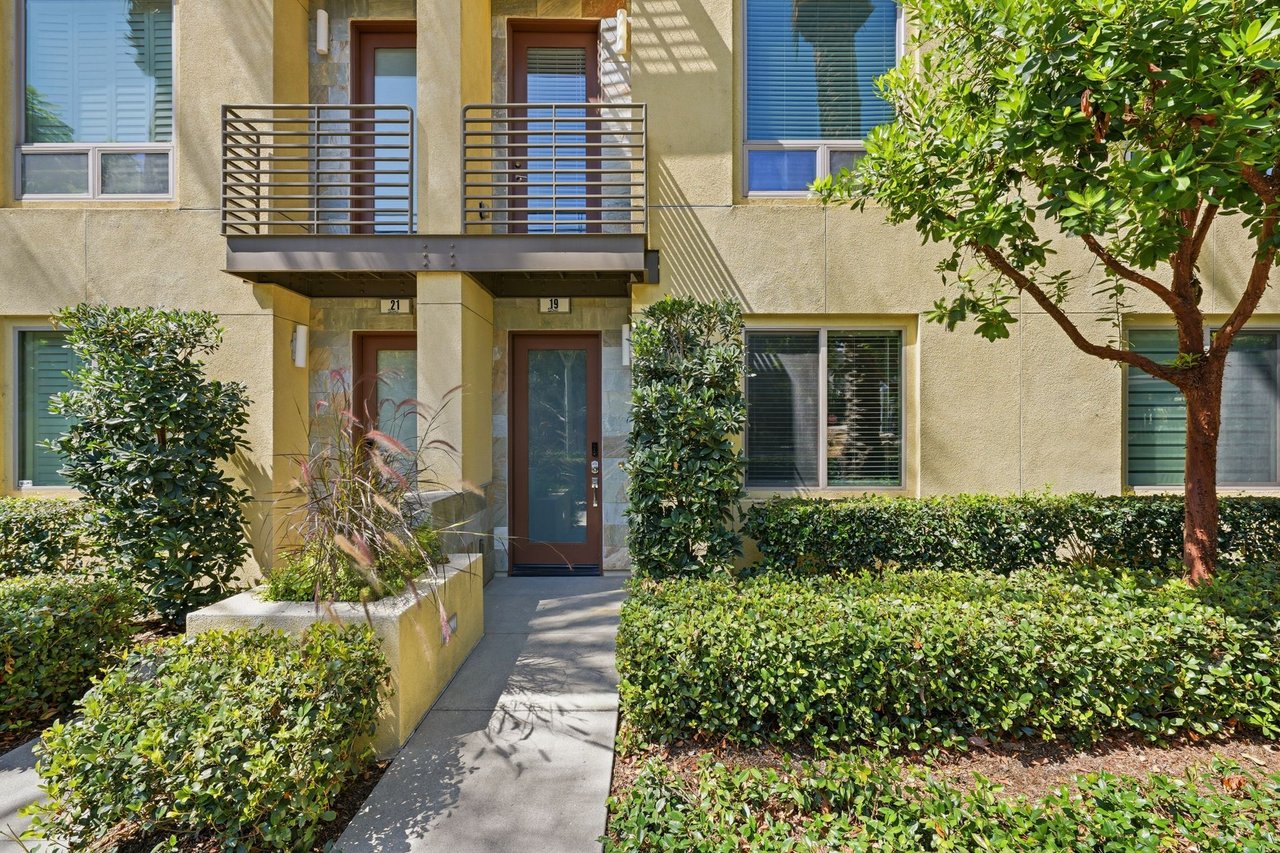
19 Soho, Irvine 92612
For Lease | 19 Soho, Irvine
For Lease | 19 Soho, Irvine
19 Soho, Irvine
Price Upon Request

HIGHLIGHTS
  • 2 Beds
  • 2 Full Baths
  • 2013 Year Built
  • For Lease Status

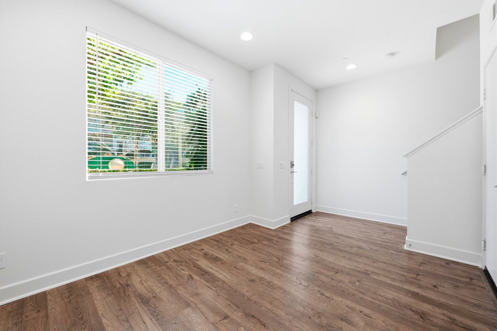
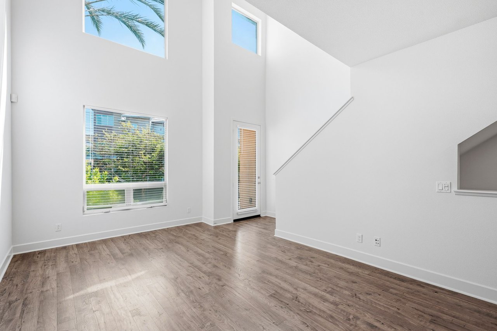
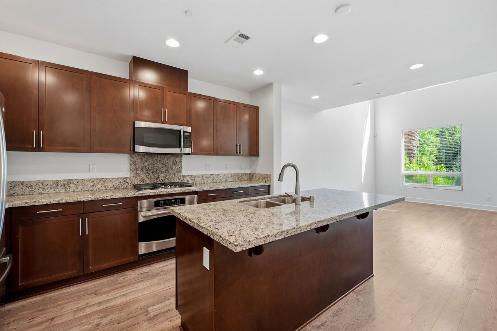
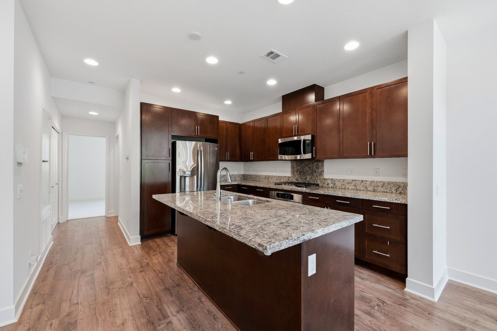
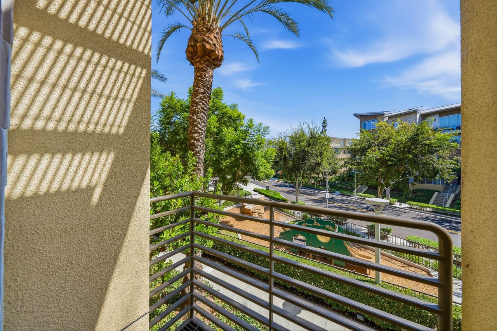
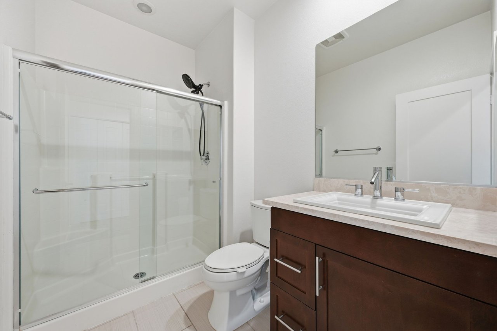
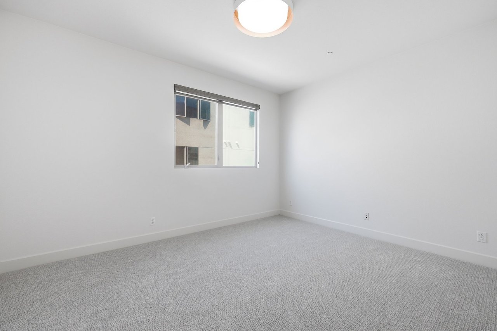
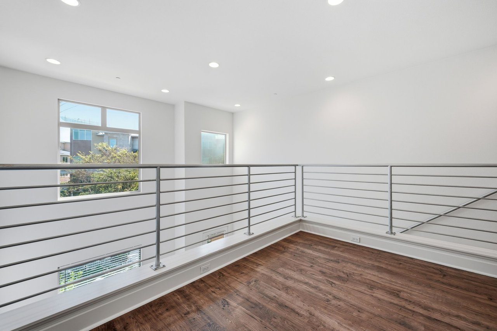
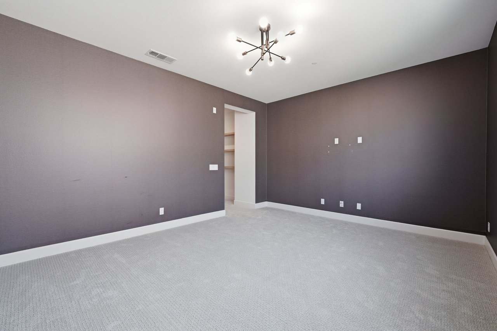
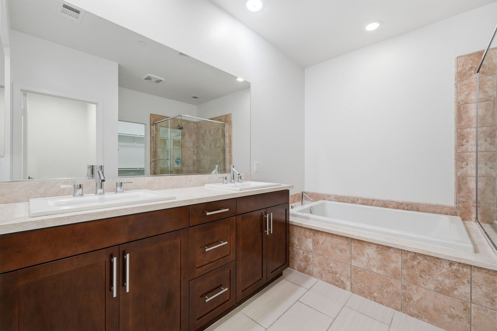
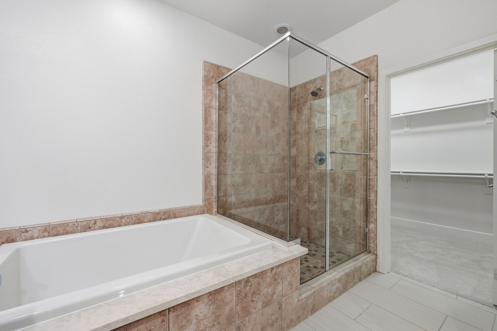
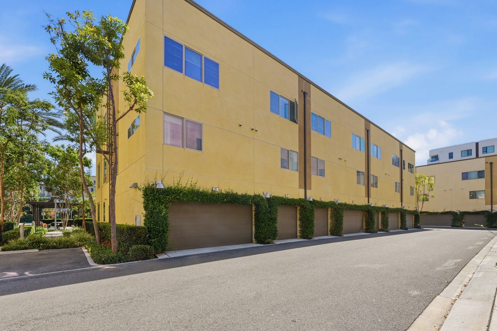
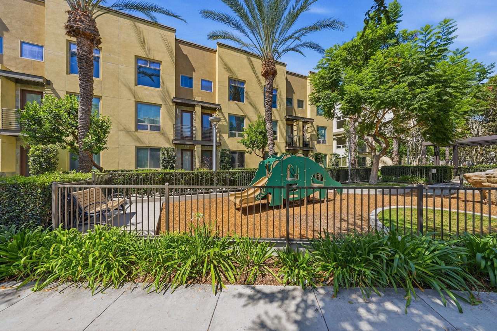
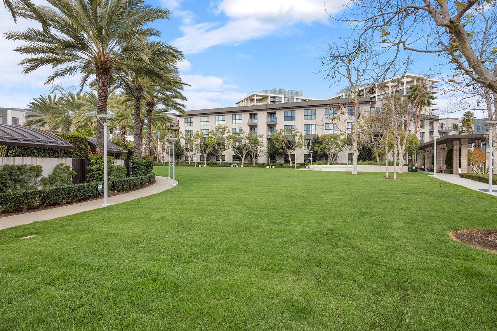

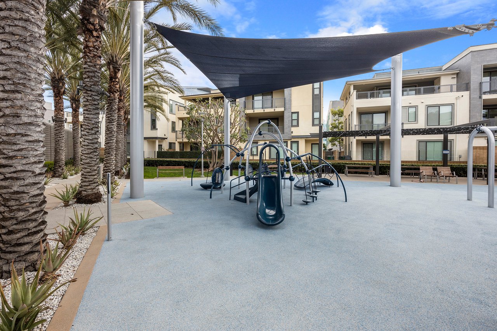
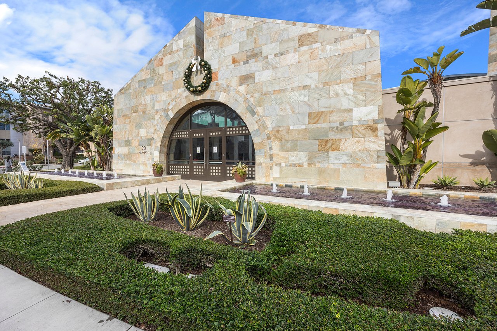
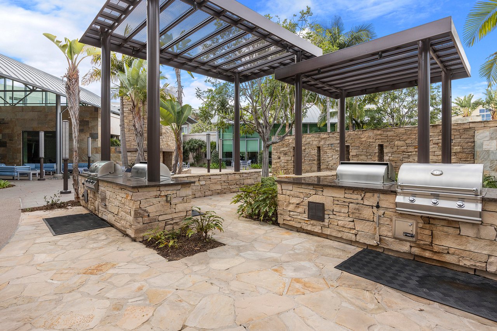
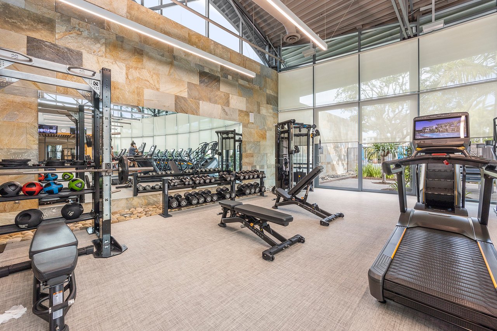
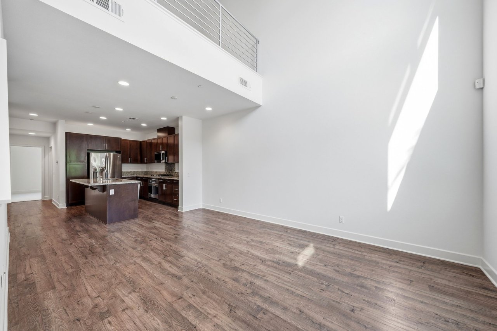
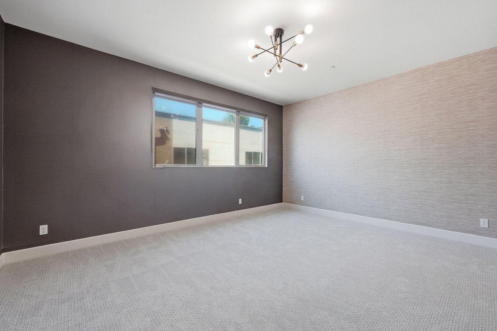
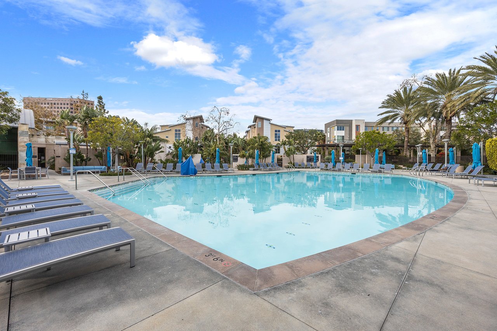
Experience modern urban living in this beautifully updated tri-level condo located in Irvine’s desirable Central Park community. Recently refreshed with new interior paint and new carpeting, this stylish two-bedroom, two-bathroom home features a bright, open floor plan with soaring ceilings, abundant natural light, modern wood flooring, and an open-concept kitchen overlooking the family room. The kitchen is appointed with stainless steel appliances, rich cabinetry, and ample counter space, while a secondary bedroom and full bathroom are conveniently located on the main living level. Upstairs, the spacious and private primary suite includes a versatile loft area, walk-in closet, and en-suite bathroom with a separate soaking tub and walk-in shower. Residents enjoy resort-style amenities including an Olympic-size swimming pool, spa, professionally equipped fitness center, approximately 8,000-square-foot clubhouse, barbecue areas, parks, and a basketball court. Ideally situated in a quiet community near John Wayne Airport, major business centers, South Coast Plaza, Fashion Island, Newport Beach, and major freeways, this home offers an exceptional combination of comfort, convenience, and modern Irvine living.

Show MoreShow Less

Open House

image

Schedule a Tour

We would love to show you our beautiful property. Please select your preferred date and time below. An agent will be in touch shortly to confirm your appointment.

Schedule a Tour

We would love to show you our beautiful property. Please select your preferred date and time below. An agent will be in touch shortly to confirm your appointment.
Thank you for your interest in 19 Soho, Irvine 92612. We are reviewing your request and will be in touch shortly!
Chris Kwon

Chris Kwon

Principal
Ann Kwon

Ann Kwon

Real Estate Professional

Features and Amenities

Interior

  • Total Bedrooms2
  • Total Bathrooms2
  • Full Bathrooms2
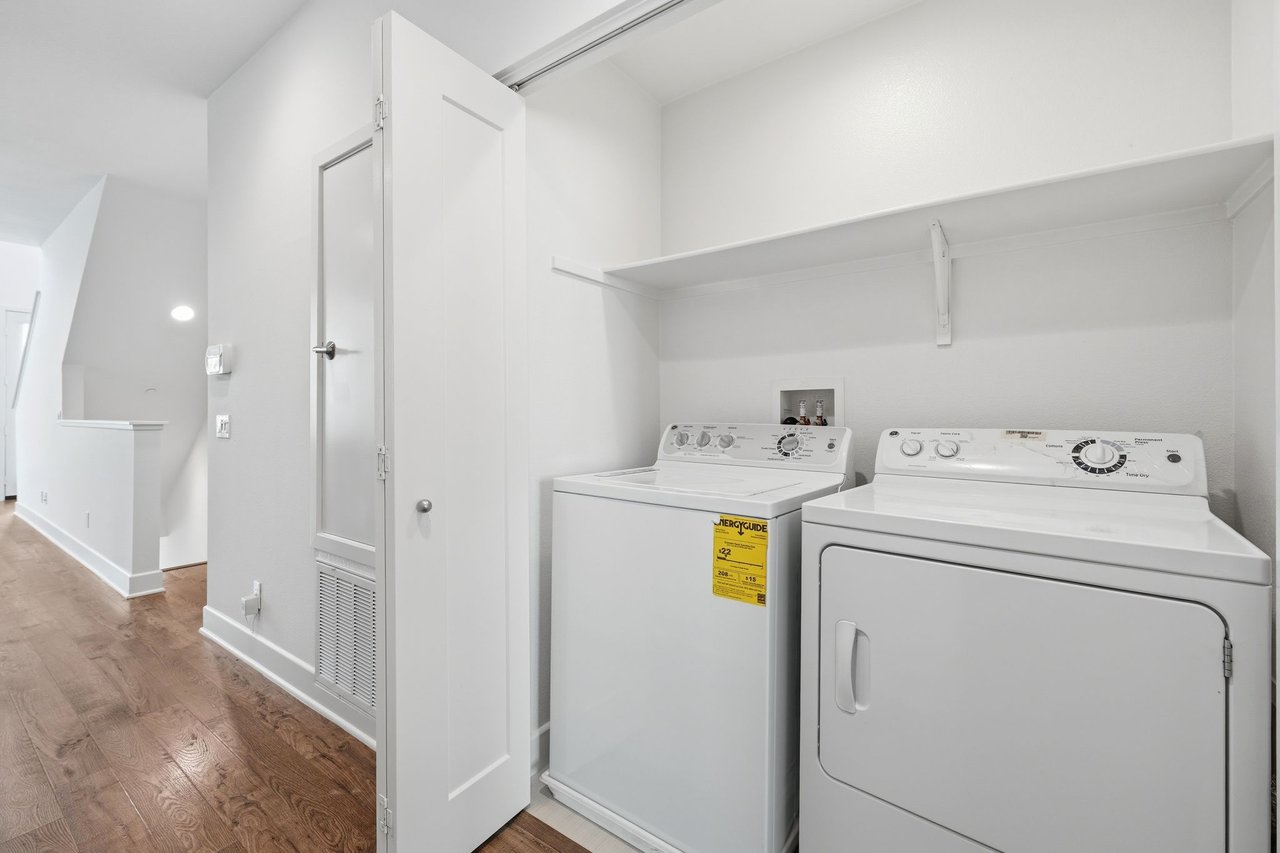
  • Laundry roomInside, Laundry Closet, Upper Level
  • FlooringCarpet, Laminate
  • FireplaceNone
  • APPLIANCESDishwasher, Freezer, Gas Cooktop, Disposal, Gas Oven, Microwave, Refrigerator, Water Heater
  • other interior FeaturesBreakfast Bar, Separate/Formal Dining Room, Granite Counters, Kitchen Island, Kitchen/Family Room Combo, Open Floorplan, Recessed Lighting, AllBedroomsUp, Loft, Primary Suite, Walk-In Closet(s)

Area & Lot

  • Status For Lease
  • Total Area1,576 Sq.Ft.
  • TypeCondo
  • YEAR BUILT2013
  • Architecture StylesContemporary, Modern

Exterior

  • STORIES3
  • Garage Spaces2
  • Water SourcePublic
  • utilitiesElectricity Connected, Natural Gas Connected, Sewer Connected, Water Connected
  • PoolCommunity, Private, Association
  • roofFlat
  • parkingDirect Access, Garage, Garage Faces Rear
  • HEAT TYPECentral
  • AIR CONDITIONINGCentral Air
  • sewerPublic Sewer
  • HOA AmenitiesClubhouse, Dog Park, Fitness Center, Pool, Spa/Hot Tub
  • security FeaturesCarbon Monoxide Detector(s), Fire Sprinkler System, 24 Hour Security

Financial

  • Price Upon Request

Work With Us

We're a full service provider for our clients. We not only know how to sell a product, but also know how to market effectively, manage transactions, handle problems, and provide solutions. Whether you're looking for guidance on design, staging, strategic planning or execution, we're there for you.

Let's Connect
Follow Us